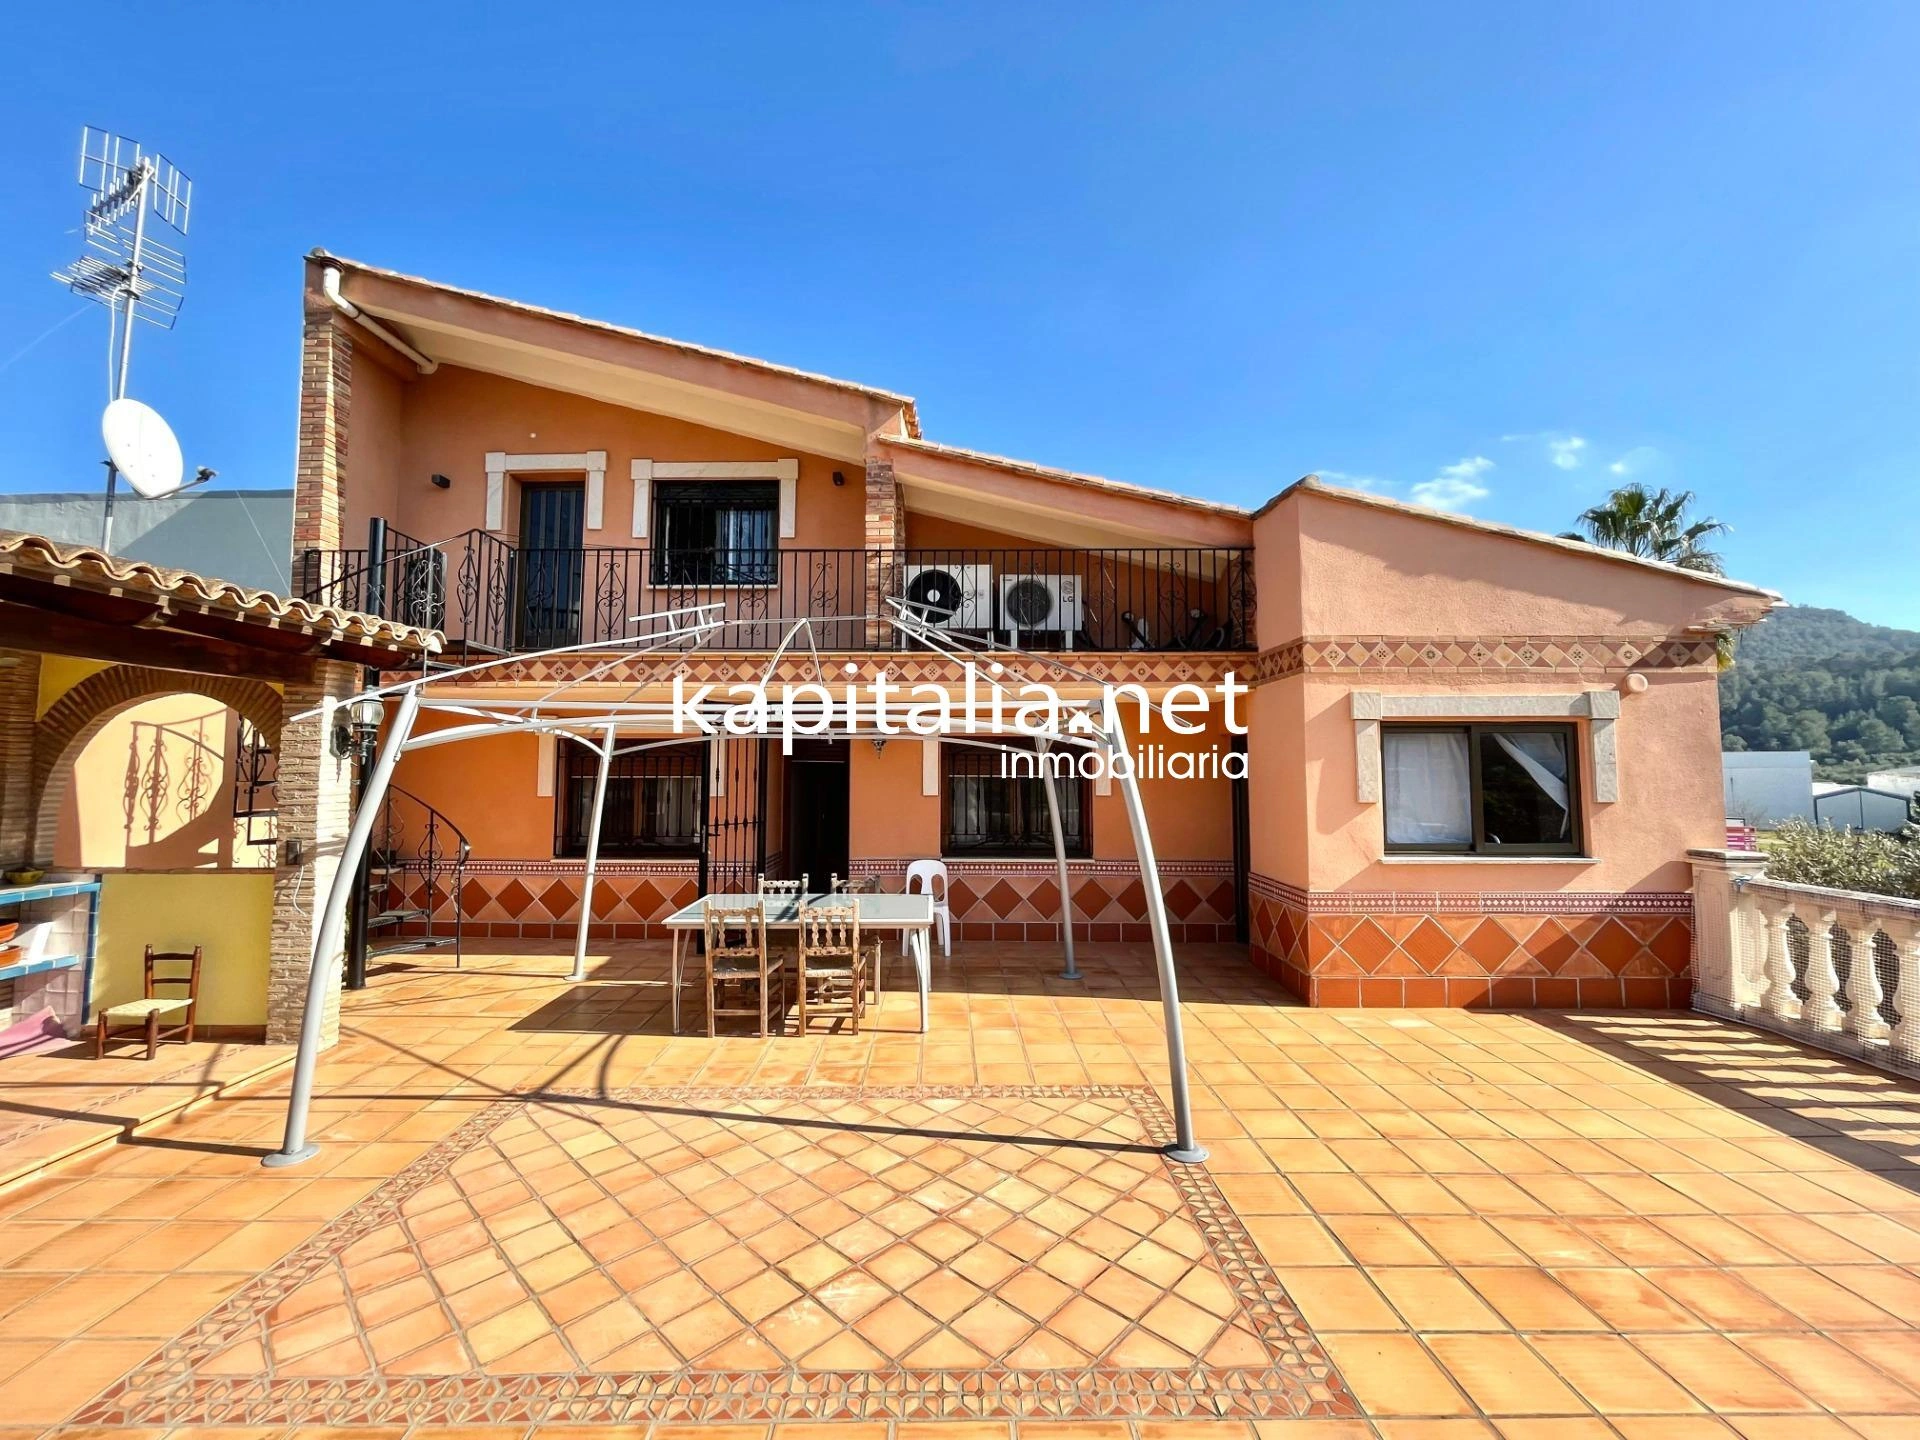
The property has a constructed area of 497m2 and a plot of 1.487m2.
It is distributed in 3 floors:
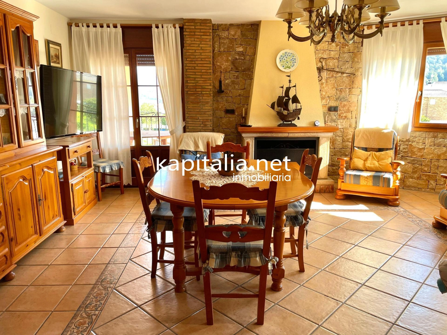
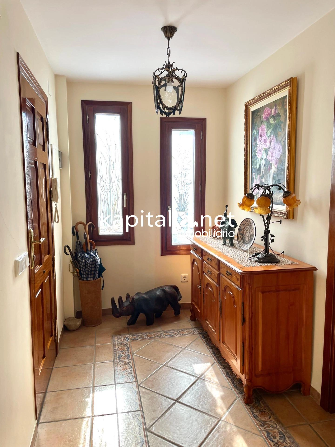
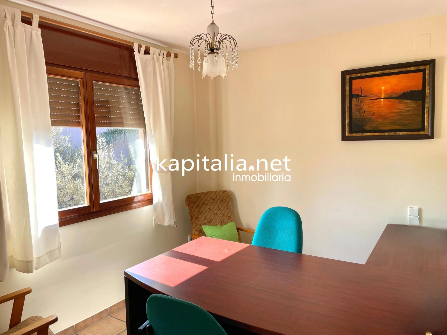
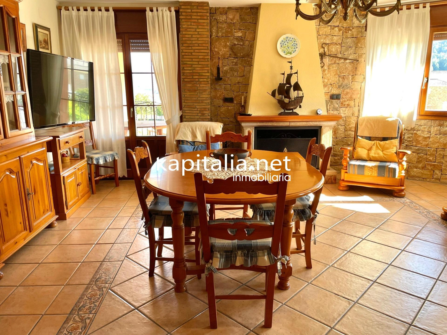
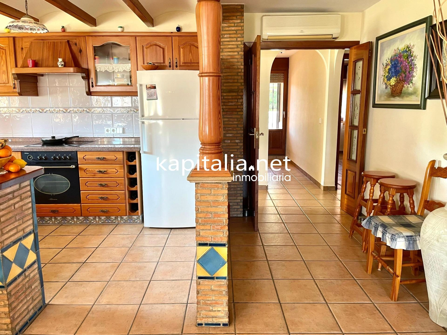
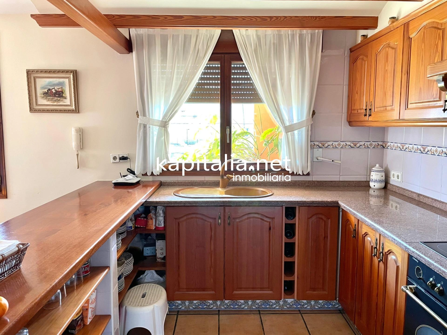
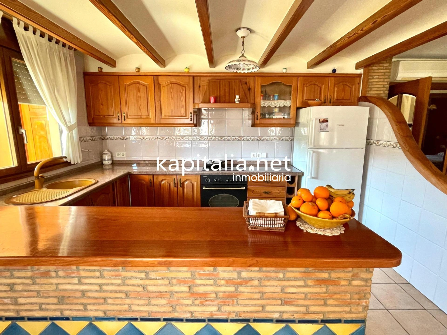
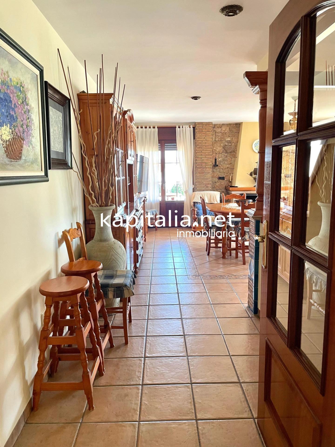
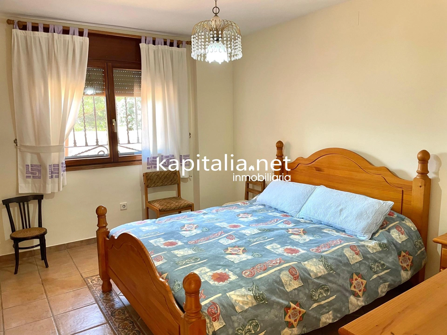
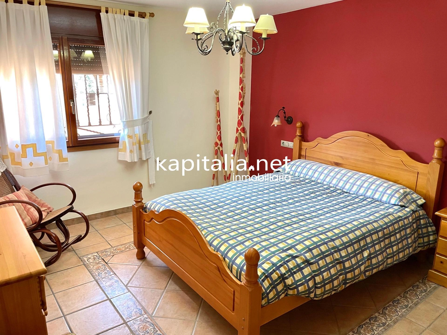
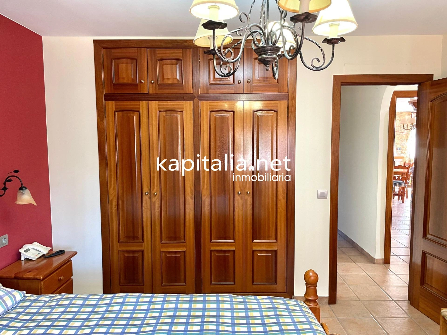
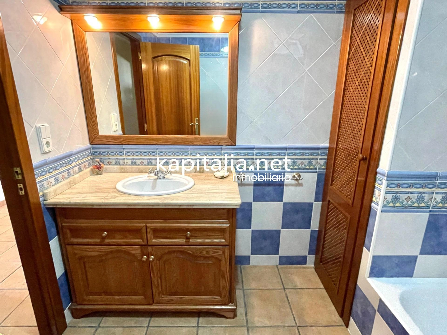
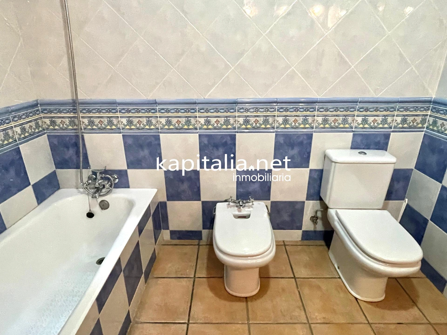
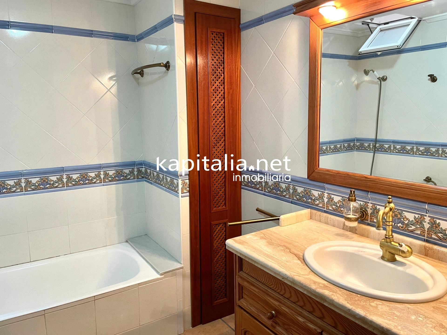
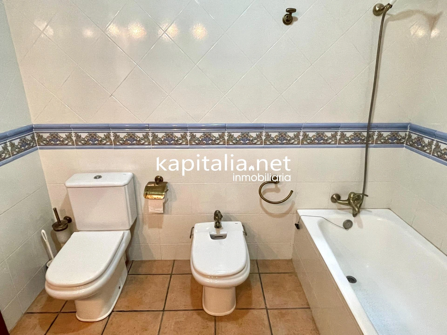
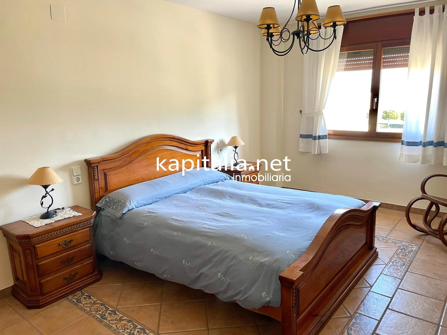
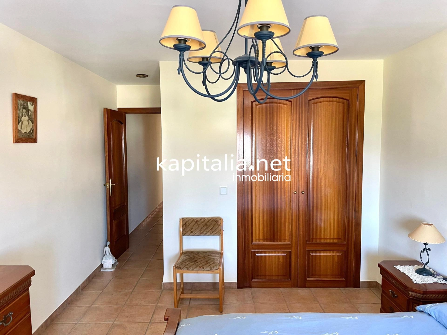
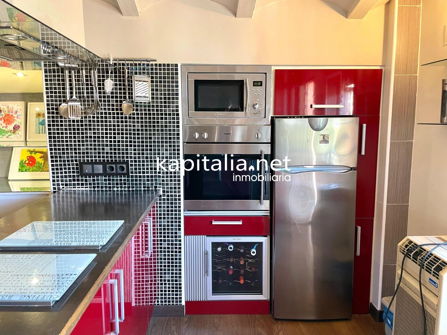
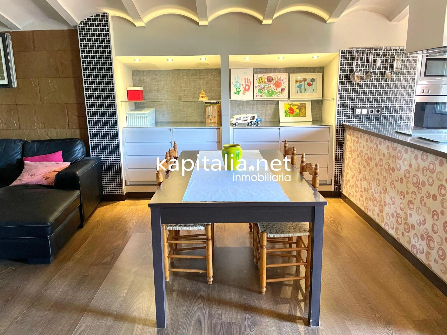
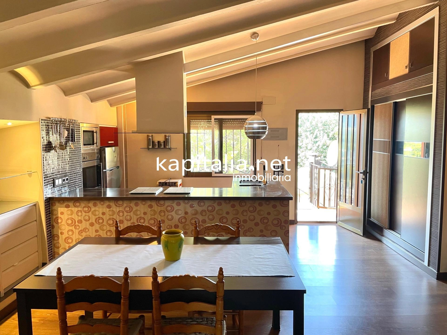
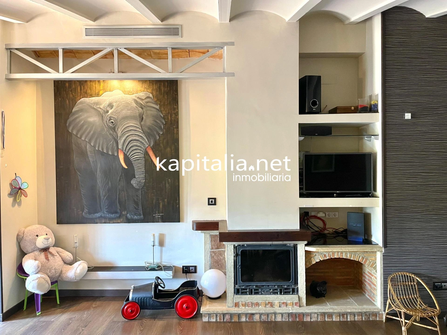
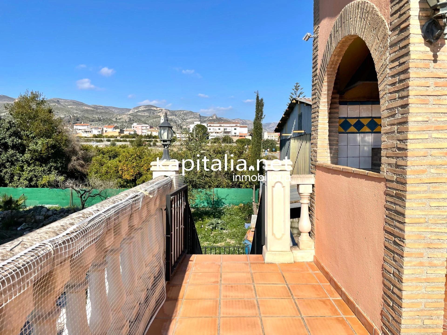
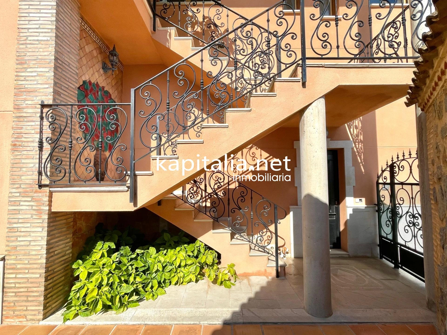
-On the first floor, there is the main house and consists of entrance hall, kitchen open to living-dining room with exit to balcony, 2 complete bathrooms and 4 bedrooms.
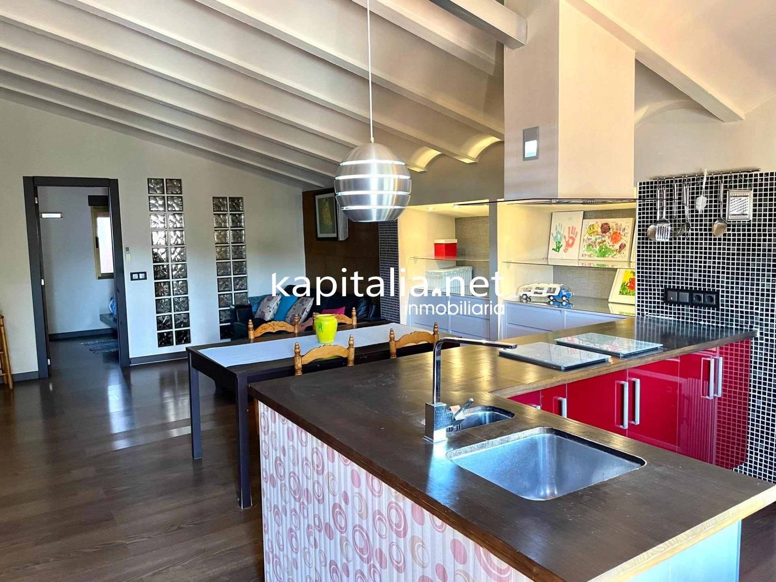
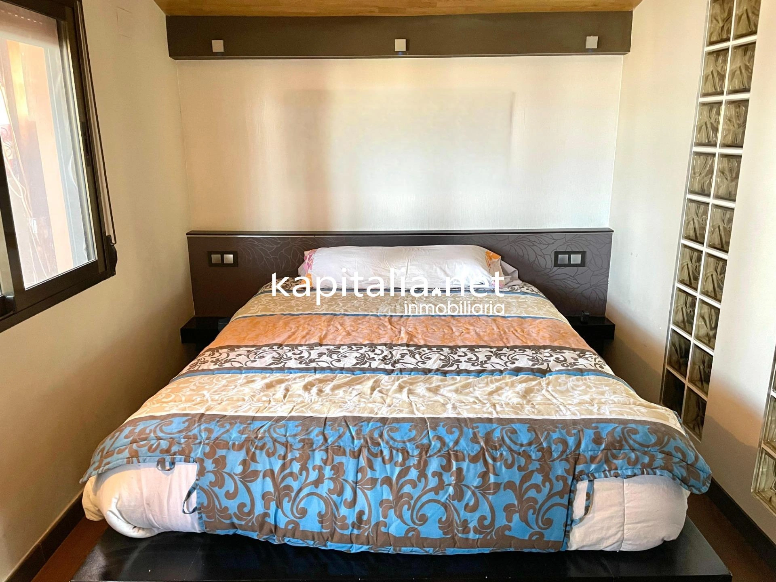
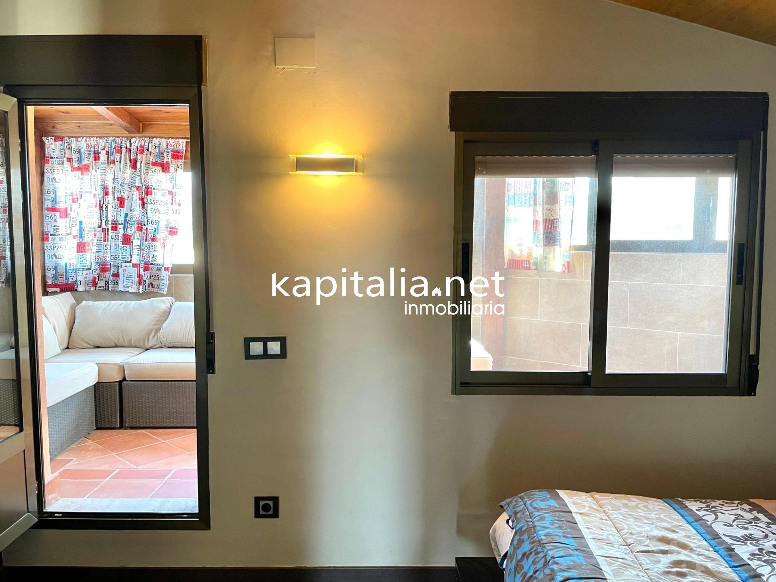
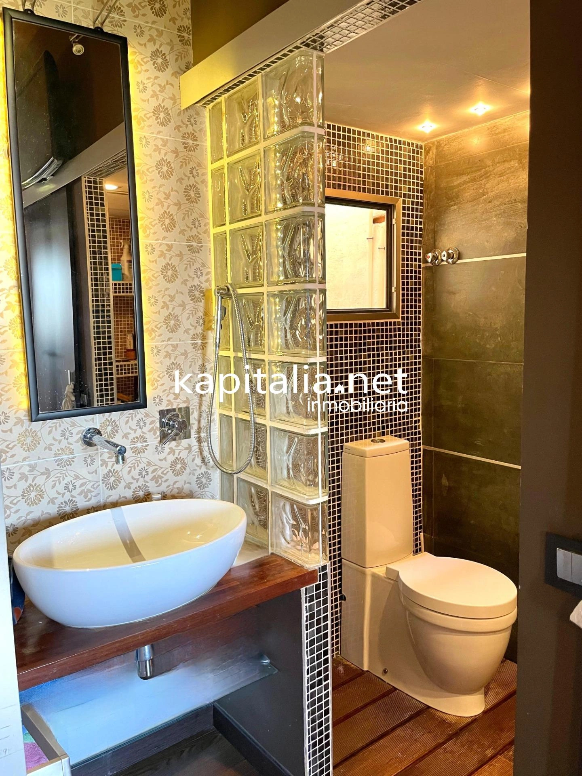
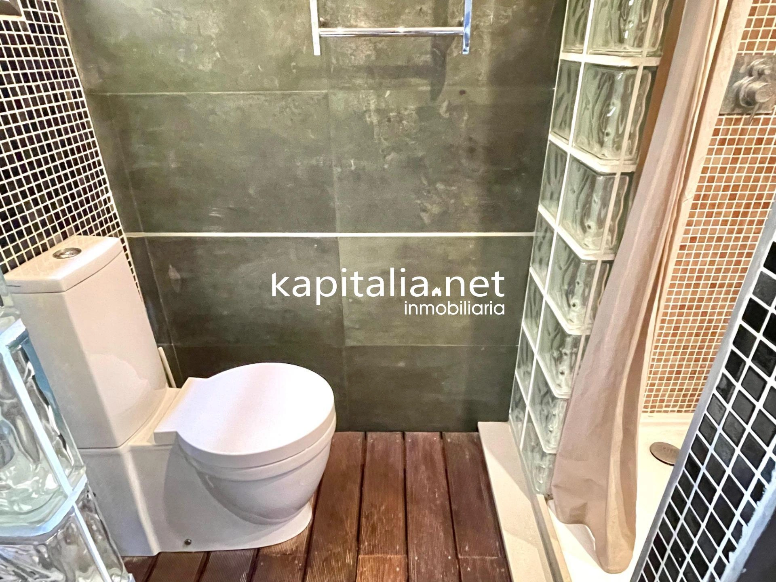
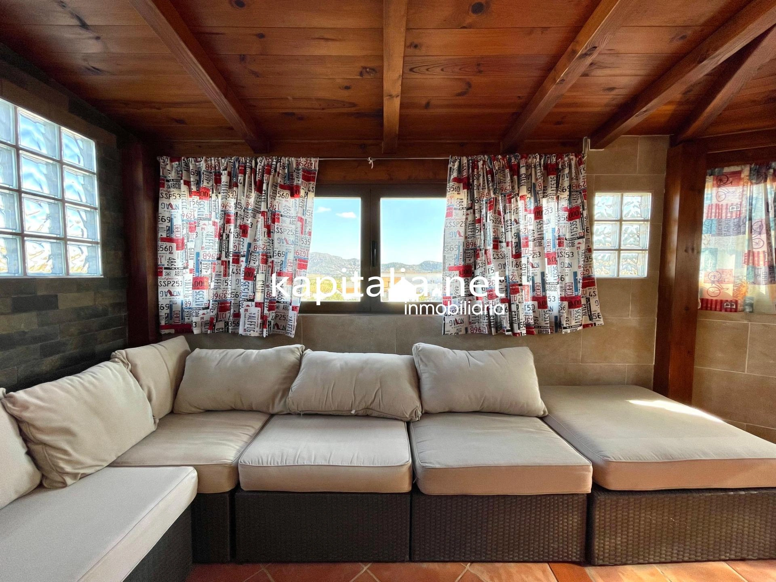
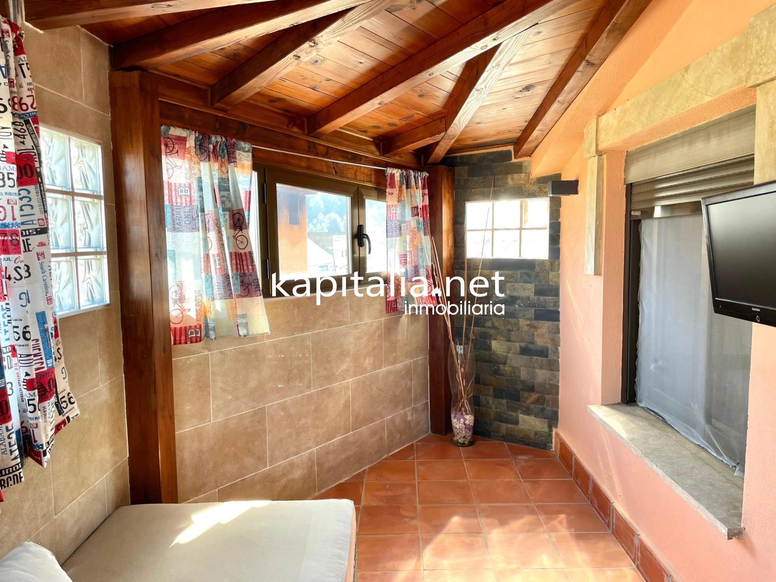
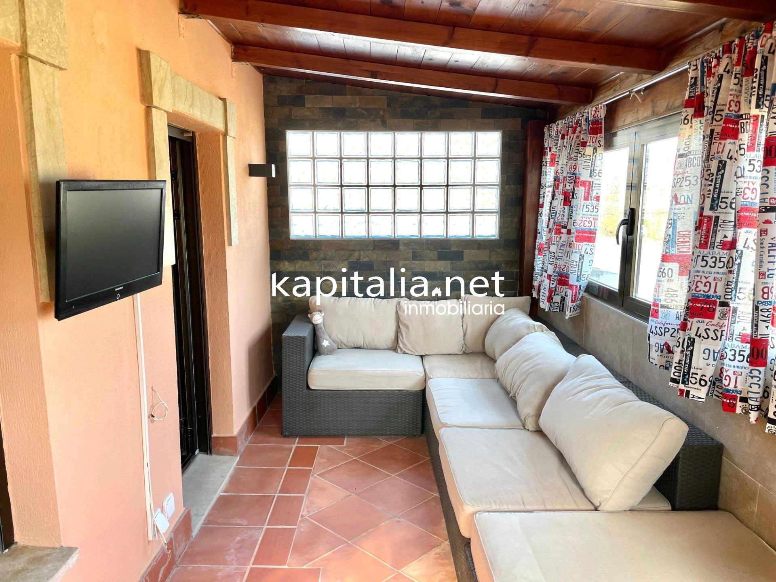
-On the first floor, there is a second dwelling, consisting of living-dining room, open plan kitchen, a bedroom with complete bathroom and an enclosed terrace.
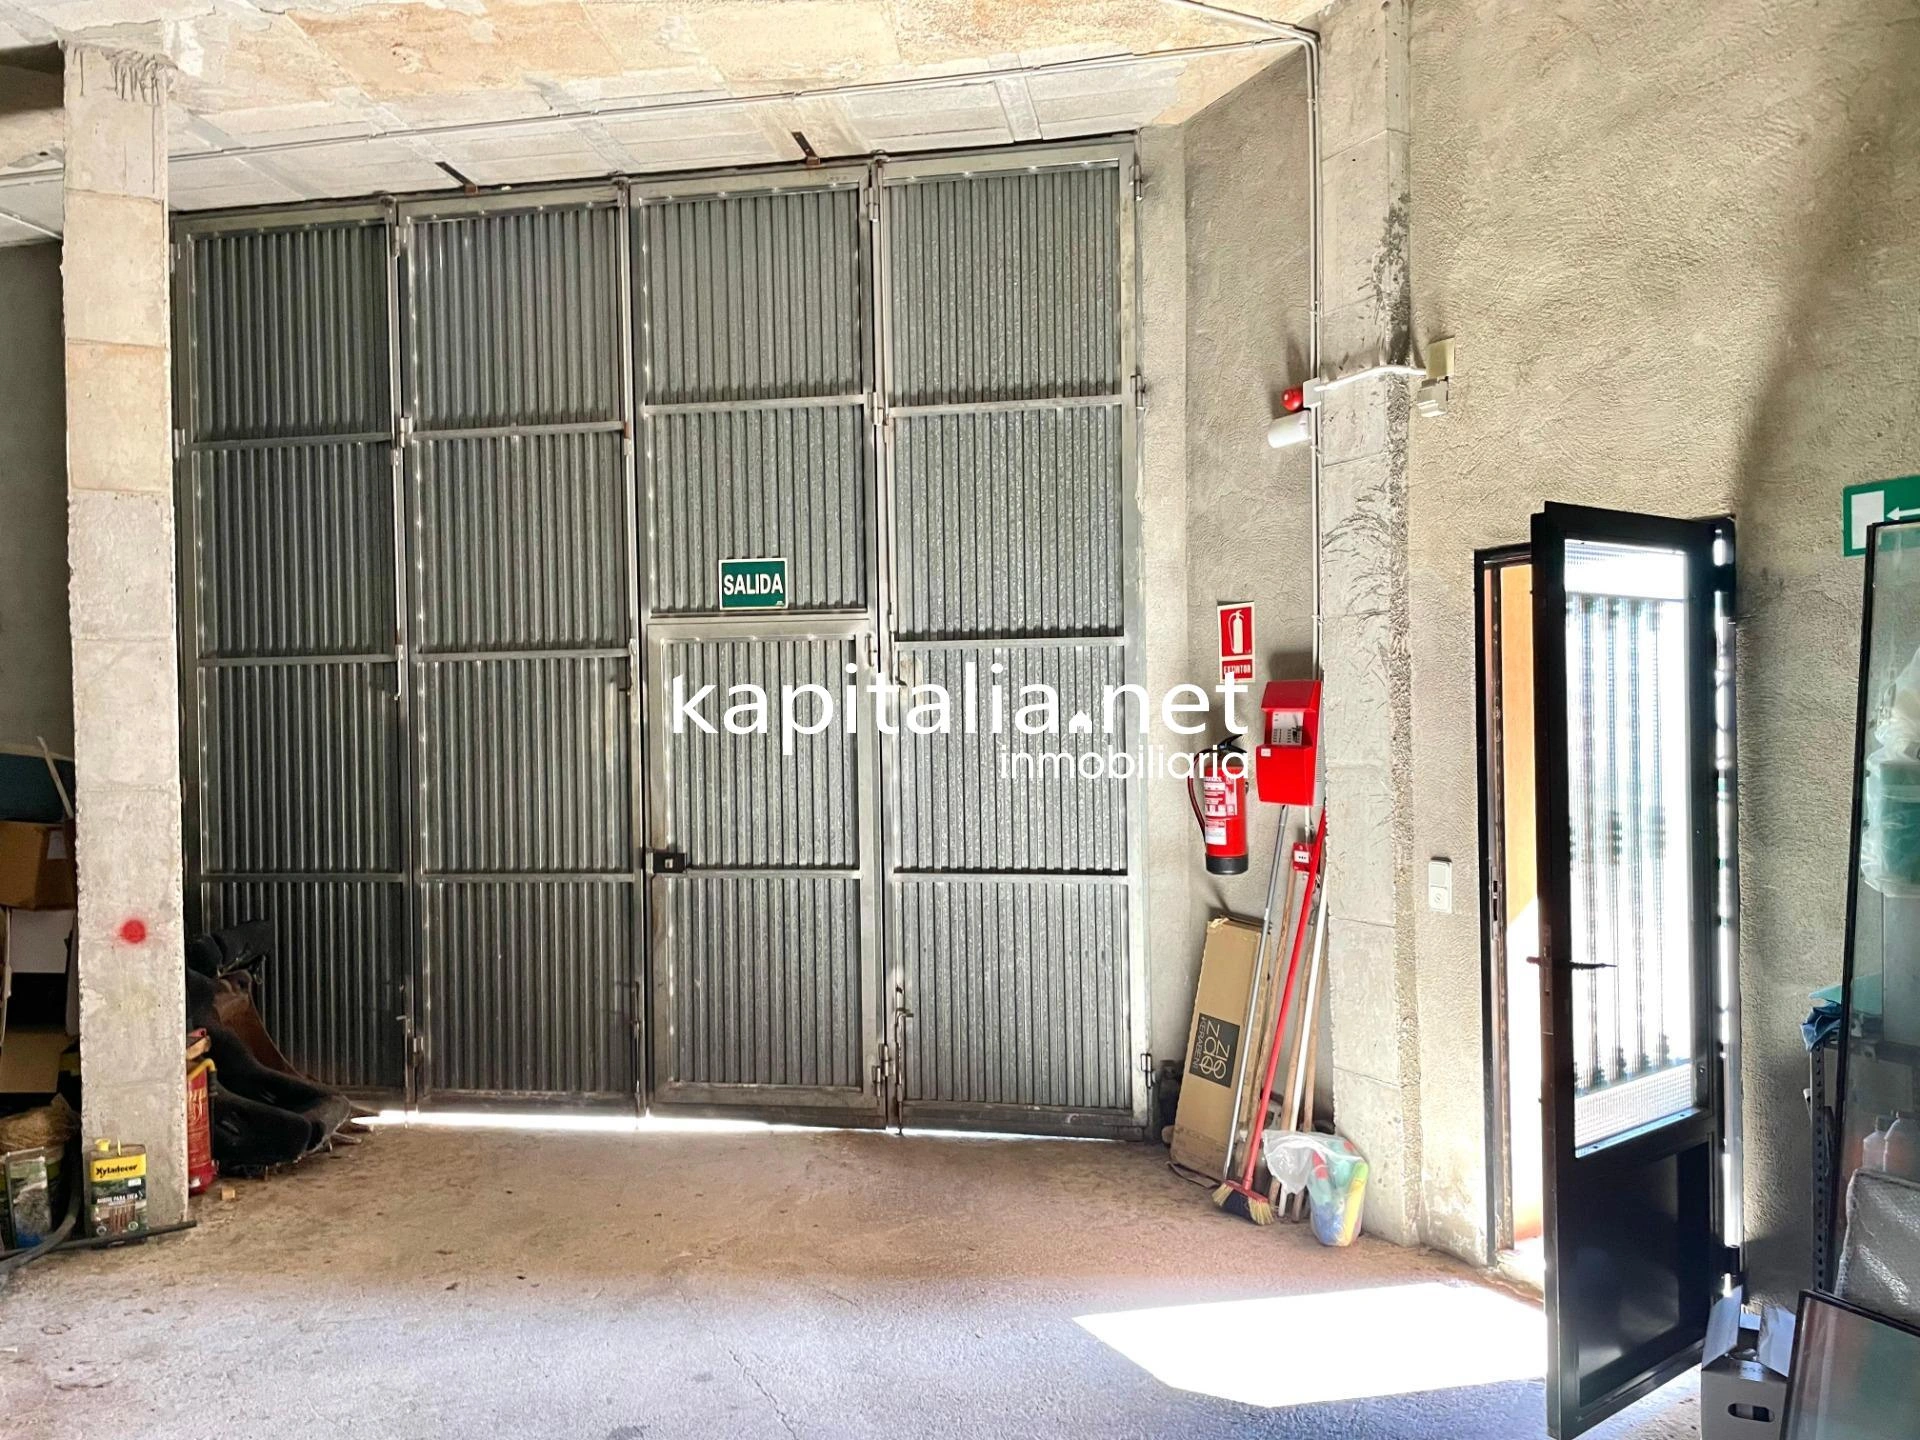
-The ground floor consists of a large garage, a bathroom and a bedroom.
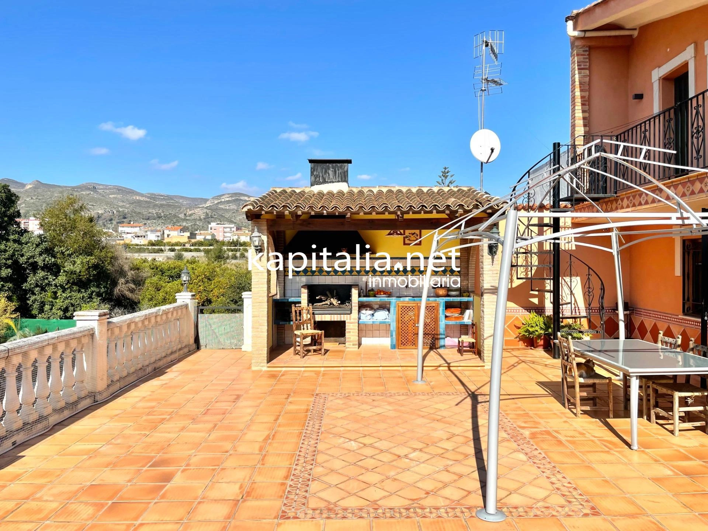
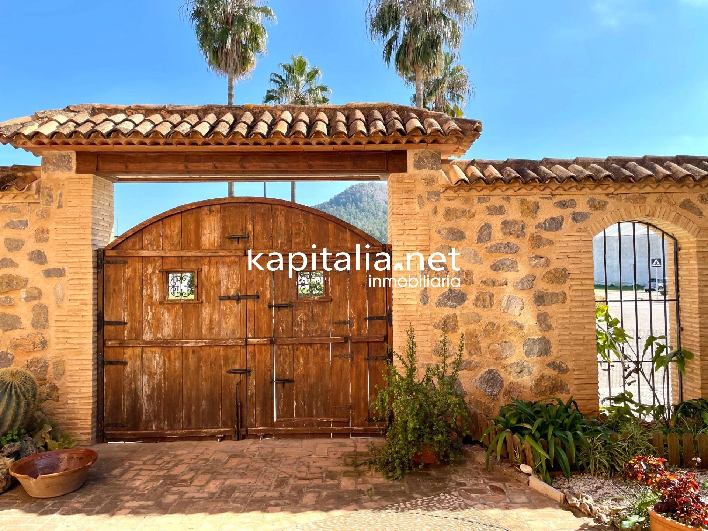
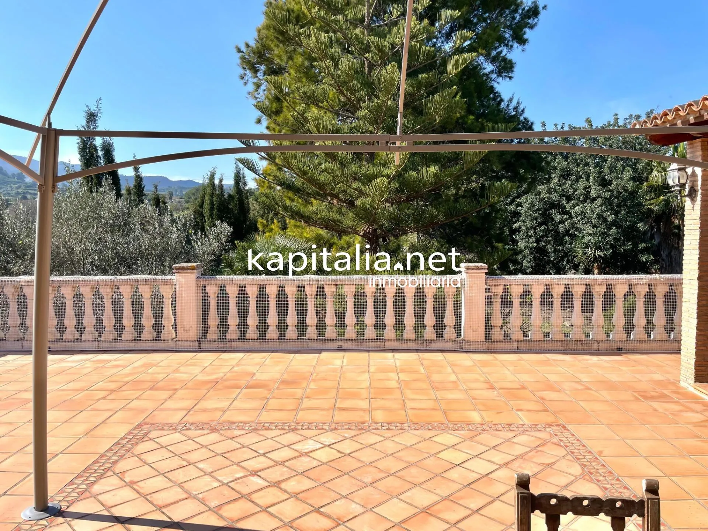
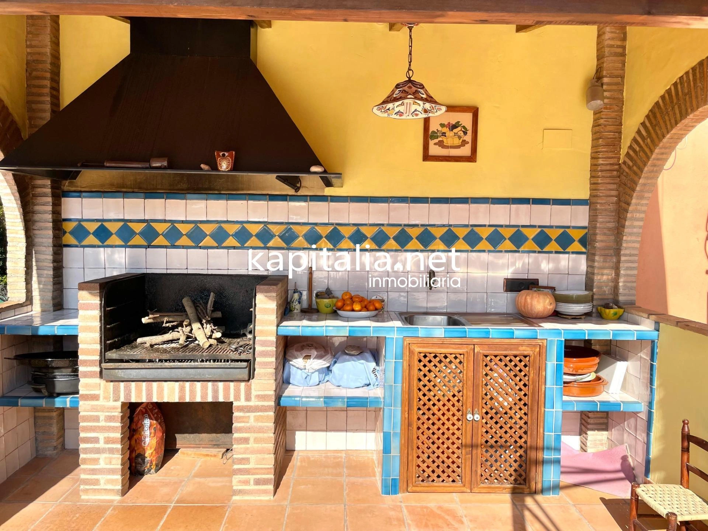
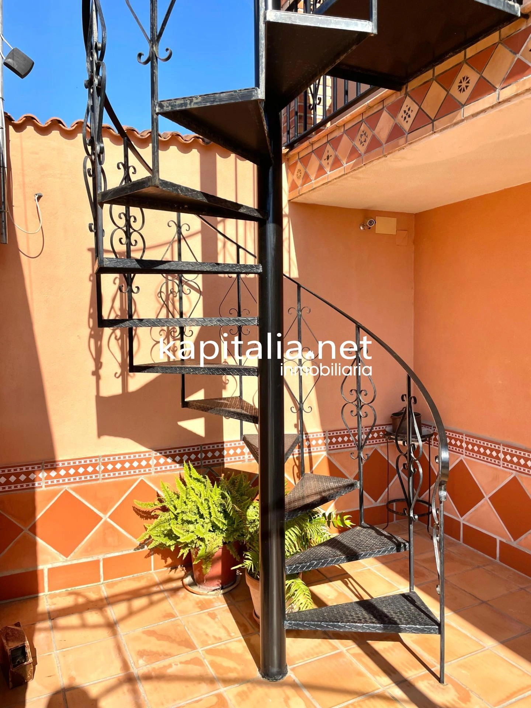
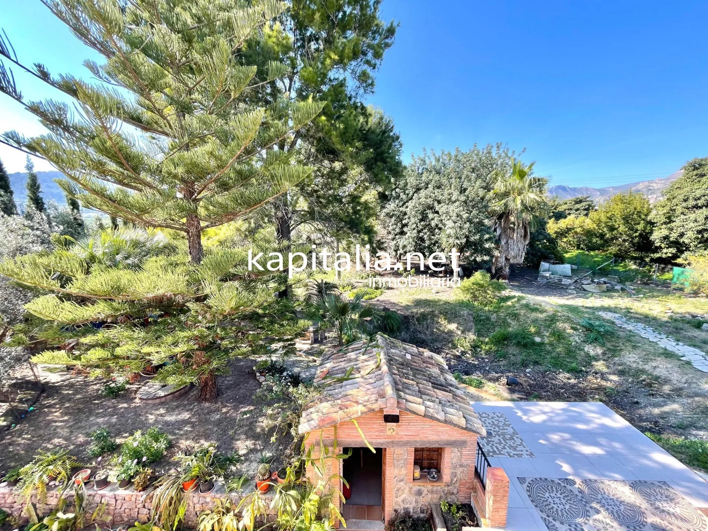
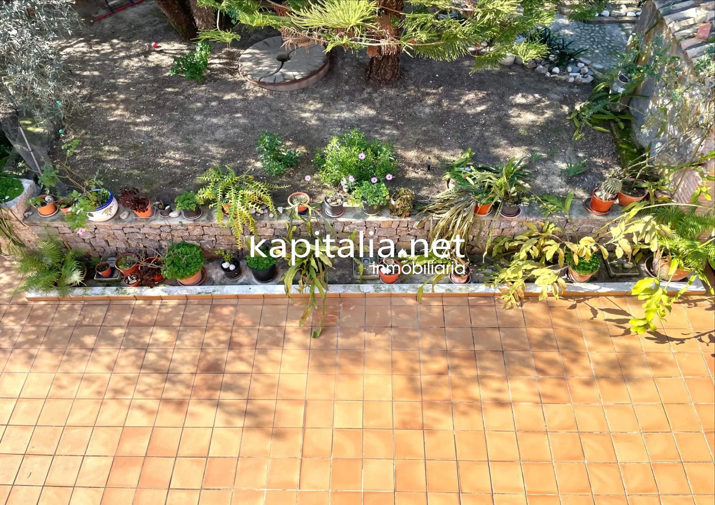
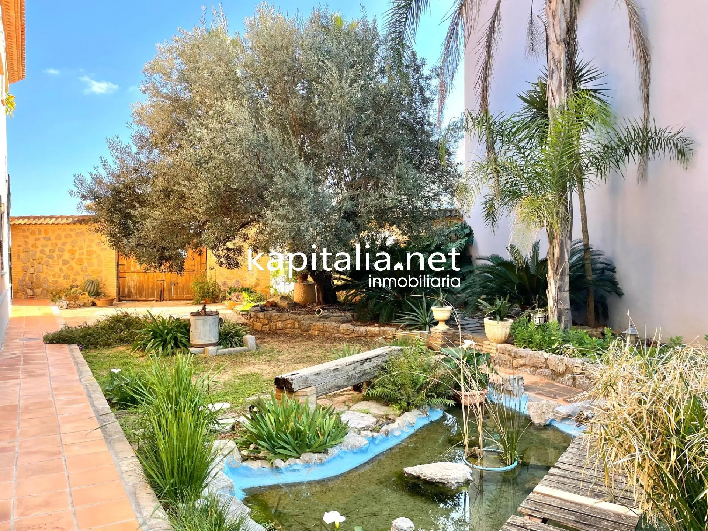
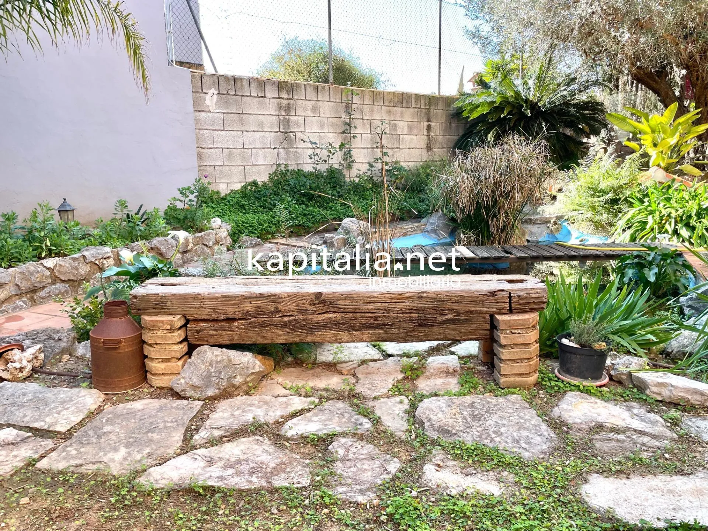
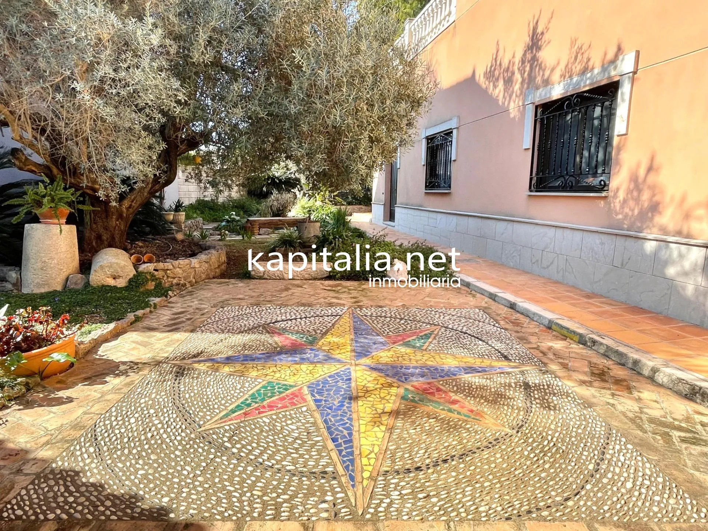
It also has a large terrace, laundry area, barbecue area, garden, pond, orchard, patio and a separate cottage.
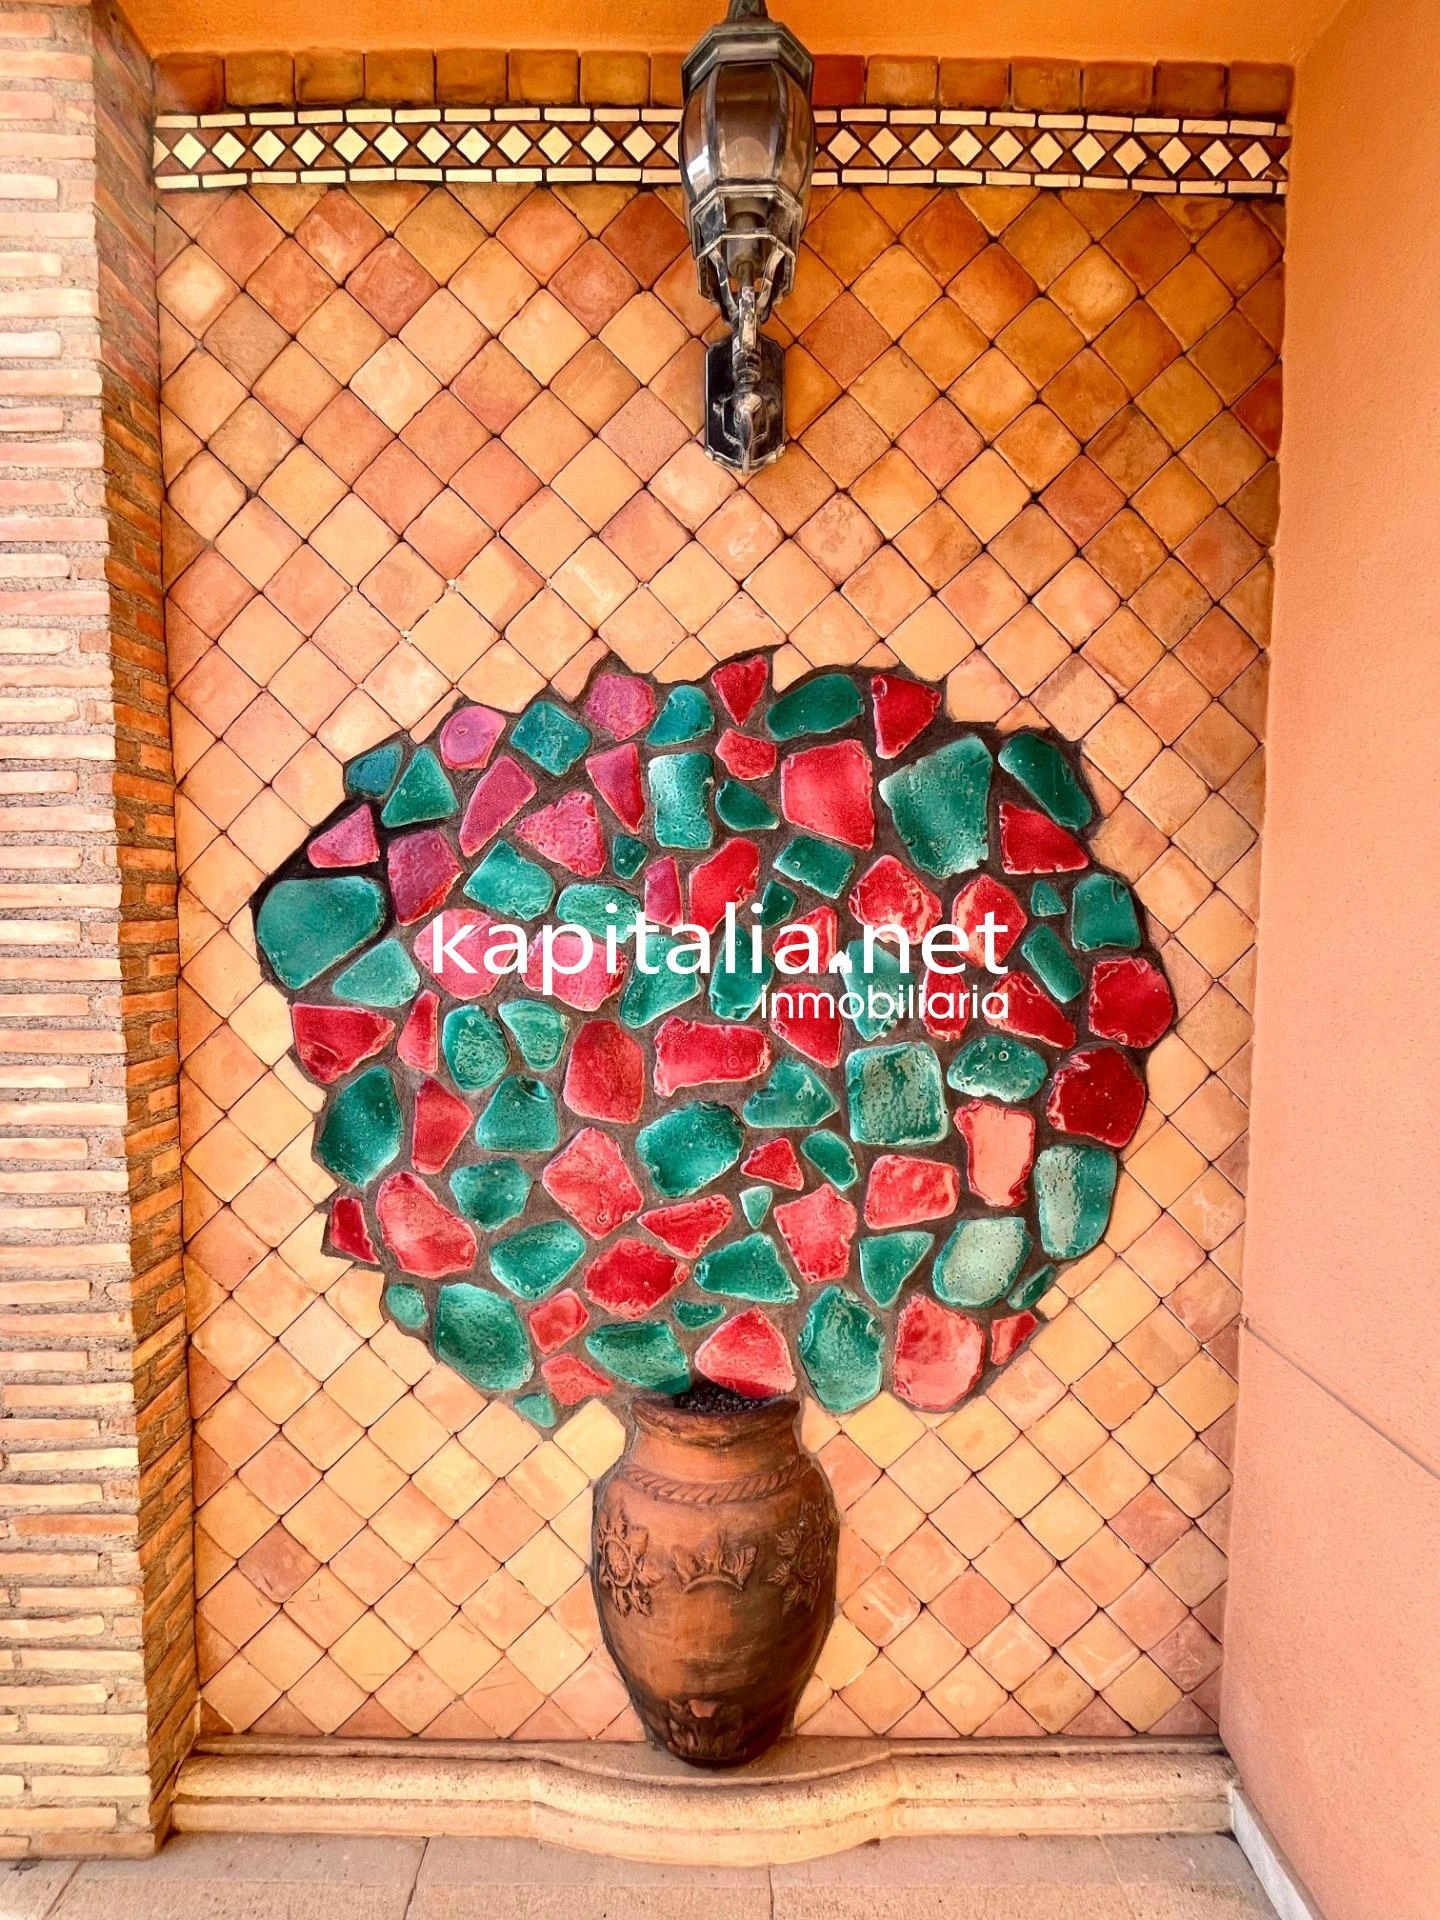
The house is built with quality materials and many details.
Ask for more information and come to visit it as soon as possible!
Kapitalia Real Estate Avinguda de Daniel Gil, 33, Bajo, 46870 Ontinyent 962 38 76 81 www.kapitalia.net
*This information is subject to errors and is not part of any contract. The offer can be modified or withdrawn without prior notice. The price does not include the costs of the purchase.
We use our own and third-party cookies to personalize the web, analyze our services and show you advertising based on your browsing habits and preferences. For more information visit our
Cookies Policy